<-- style PDP --> 21 Rialto Drive, Toronto - Detached for sale for $1,379,000
  • new
  • for sale

21 Rialto Drive

Toronto, Ontario, M3A 2N7 - Parkwoods-Donalda

$1,379,000

  • Neighbourhood

    Parkwoods-Donalda

  • Major Intersection

    Victoria Park Ave and Lawerence Ave

  • Listed Since: 27 day(s)

  • Last update: 26 day(s) ago

Overview

  • Property Type

    Detached, 2-Storey

  • Bedrooms

    3

  • Bathrooms

    3

  • Basement

    None

  • Kitchen

    1

  • Total Parking

    8 (2 Carport Garage)

  • Lot Size

    60x130 (Feet)

  • Taxes

    $6,643.50 (2025)

  • Type

    Freehold

Property Description

Property description for 21 Rialto Drive, Toronto

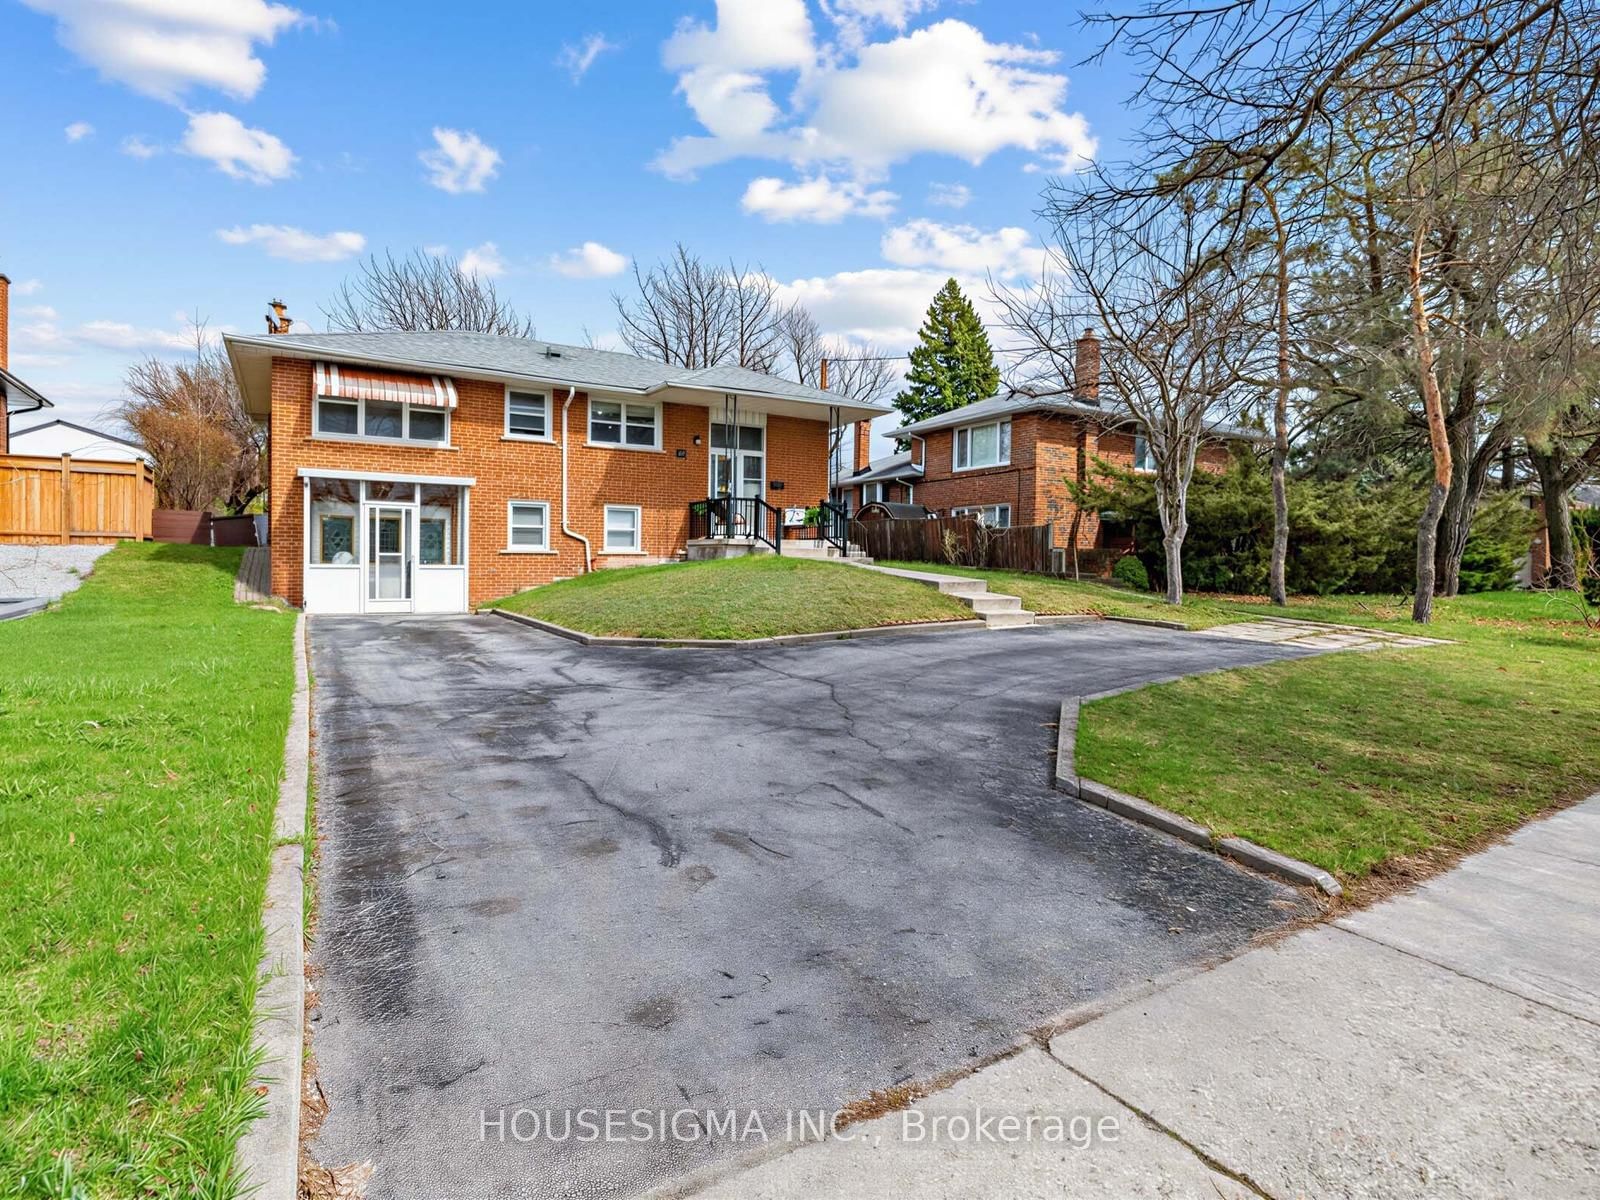
Full of warmth, charm, and timeless character, this unique detached home offers the perfect blend of comfort and personality on an oversized lot with an extended driveway providing ample parking. Inside, rich Jatoba hardwood floors, elegant crown mouldings, and multiple skylights create a bright and inviting atmosphere filled with natural light. The thoughtfully designed layout features 3 bedrooms and 3 bathrooms, including a spa-inspired bath with heated floors and a relaxing soaker tub.The sunroom is a true highlight, a cozy retreat to enjoy morning coffee, unwind with a book, or entertain year-round while overlooking the expansive property. Thermo windows throughout provide energy efficiency and comfort, while the owned hot water tank adds extra value and peace of mind. Outside, the large lot offers endless possibilities for gardening, entertaining, or future expansion, complete with a garden/storage shed for added convenience. Located in the Parkwoods-O'Connor Hills area which offers a quieter, greener alternative to many Toronto neighbourhoods, making it especially appealing to families and professionals seeking space, convenience, and long-term value. Residents benefit from quick access to both the Don Valley Parkway and Highway 401, making commuting across the GTA relatively convenient. The area is also close to major shopping and lifestyle amenities, including the Shops at Don Mills, Fairview Mall, Costco and several community centres, parks, and schools. This is not your typical cookie-cutter home in a underwhelming area . This is a property with soul, character, and space to truly make your own.

Listed by SUTTON GROUP-ADMIRAL REALTY INC.

  • MLS #

    C13238896

  • Sq. Ft

    1500-2000

  • Sq. Ft. Source

    MLS

  • Lot Irregularities

    n/a

  • Year Built

    Available Upon Request

  • Pool

    None

  • Drive

    Pvt Double

  • Garage

    Carport, 2 spaces

  • Total Parking

    8

  • Family Room

    Y

  • Den

    Y

  • Exterior

    Brick

  • Fireplace

    Y

  • Roof

    Shingles

  • Foundation

    Unknown

  • Elevator

    n/a

  • Water View

    n/a

  • Laundry Level

    n/a

  • Heat

    Forced Air

  • A/C

    Wall Unit

  • Water

    Municipal

  • Water Supply

    n/a

  • Sewers

    Sewers

  • Central Vac

    N

  • Kitchen

    3.38 x 2.84 ft Main level

    Stainless Steel Appl, Breakfast Bar, Granite Counter

  • Breakfast

    3.56 x 3.53 ft Main level

    W/O To Sunroom, hardwood floor, Open Concept

  • Sunroom

    2.79 x 3.61 ft Main level

    W/O To Yard, O/Looks Backyard

  • Living

    3.78 x 3.2 ft Main level

    Large Window, Pot Lights, Combined W/Dining

  • Dining

    3.78 x 3.12 ft Main level

    hardwood floor, Pot Lights, Crown Moulding

  • Family

    6.07 x 3.33 ft Main level

    Fireplace, Vaulted Ceiling, French Doors

  • Bathroom

    1.91 x 0.76 ft Main level

    2 Pc Bath, Tile Floor

  • Primary

    3.63 x 4.11 ft 2nd level

    B/I Closet, hardwood floor

  • Bathroom

    2.51 x 2.11 ft 2nd level

    3 Pc Bath, Skylight, Heated Floor

  • 3rd Br

    3.66 x 2.36 ft 2nd level

    hardwood floor, Closet, Window

  • 2nd Br

    3.66 x 3.94 ft 2nd level

    hardwood floor, B/I Closet, Window

  • Bathroom

    2.51 x 2.06 ft 2nd level

    Soaker, Skylight, Heated Floor

  • MLS #

    C13238896

  • Sq. Ft

    1500-2000

  • Sq. Ft. Source

    MLS

  • Lot Irregularities

    n/a

  • Year Built

    Available Upon Request

  • Pool

    None

  • Drive

    Pvt Double

  • Garage

    Carport, 2 spaces

  • Total Parking

    8

  • Family Room

    Y

  • Den

    Y

  • Exterior

    Brick

  • Fireplace

    Y

  • Roof

    Shingles

  • Foundation

    Unknown

  • Elevator

    n/a

  • Water View

    n/a

  • Laundry Level

    n/a

  • Heat

    Forced Air

  • A/C

    Wall Unit

  • Water

    Municipal

  • Water Supply

    n/a

  • Sewers

    Sewers

  • Central Vac

    N

  • Kitchen

    3.38 x 2.84 ft Main level

    Stainless Steel Appl, Breakfast Bar, Granite Counter

  • Breakfast

    3.56 x 3.53 ft Main level

    W/O To Sunroom, hardwood floor, Open Concept

  • Sunroom

    2.79 x 3.61 ft Main level

    W/O To Yard, O/Looks Backyard

  • Living

    3.78 x 3.2 ft Main level

    Large Window, Pot Lights, Combined W/Dining

  • Dining

    3.78 x 3.12 ft Main level

    hardwood floor, Pot Lights, Crown Moulding

  • Family

    6.07 x 3.33 ft Main level

    Fireplace, Vaulted Ceiling, French Doors

  • Bathroom

    1.91 x 0.76 ft Main level

    2 Pc Bath, Tile Floor

  • Primary

    3.63 x 4.11 ft 2nd level

    B/I Closet, hardwood floor

  • Bathroom

    2.51 x 2.11 ft 2nd level

    3 Pc Bath, Skylight, Heated Floor

  • 3rd Br

    3.66 x 2.36 ft 2nd level

    hardwood floor, Closet, Window

  • 2nd Br

    3.66 x 3.94 ft 2nd level

    hardwood floor, B/I Closet, Window

  • Bathroom

    2.51 x 2.06 ft 2nd level

    Soaker, Skylight, Heated Floor

Thinking of Selling?

Find Out Your Home’s Value in Today’s Market!

No Email or Signup is required to view your home estimate.

estimate your home value

Contact Manoj Kukreja

Sales Representative,
Century 21 People’s Choice Realty Inc.,
Brokerage
(647) 576 - 2100

Manoj profile avatar

Property History

Property history for 21 Rialto Drive, Toronto

This property has been sold 7 times before. Create your free account to explore sold prices, detailed property history, and more insider data.

Sign In / Register

Mortgage Calculator

This data is for informational purposes only.

Mortgage Payment per month

Principal Amount

Interest

Total Payable

Amortization

Amortization

Closing Cost Calculator

This data is for informational purposes only.

Closing Cost Total for this property

Total Cash flow for purchasing this property

Down Payment(%)*
Additional information

Provincial Land Transfer Tax

Ontario Land Transfer Tax Rebate

Toronto Land Transfer Tax

Toronto Land Transfer Tax Rebate

PST on CMHC Insurance Premium

Lawyer Fees

$2,825

Government Registration Fee's

$164

Title Insurance

Closing Cost Total

Total Cash flow for purchasing this property

Provincial Land Transfer Tax

Ontario Land Transfer Tax Rebate

Toronto Land Transfer Tax

Toronto Land Transfer Tax Rebate

PST on CMHC Insurance Premium

Lawyer Fees

$2,825

Government Registarion Fee's

$164

Title Insurance

Down Payment(%)*

* A down payment of less than 20% is permitted only for first-time home buyers purchasing their principal residence. The minimum down payment required is 5% for the portion of the purchase price up to $500,000, and 10% for the portion between $500,000 and $1,500,000. For properties priced over $1,500,000, a minimum down payment of 20% is required.

Thinking of Selling?

Find Out Your Home’s Value in Today’s Market!

No Email or Signup is required to view your home estimate.

estimate your home value

Contact Manoj Kukreja

Sales Representative, Century 21 People’s Choice Realty Inc., Brokerage
(647) 576 - 2100

Manoj profile avatar

Recent Sold Listings in Parkwoods-Donalda, Toronto

Popular Cities